Two-Bedroom (B2)
2 Bedrooms
2 Bathrooms
Up to 1,085 Sq. Ft.
Pet Friendly
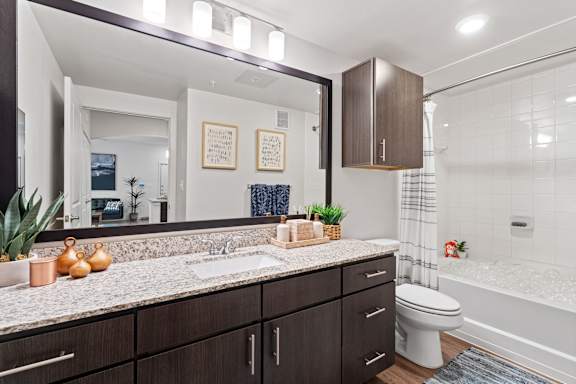
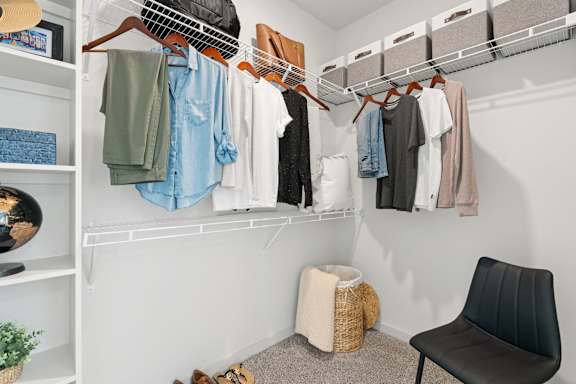
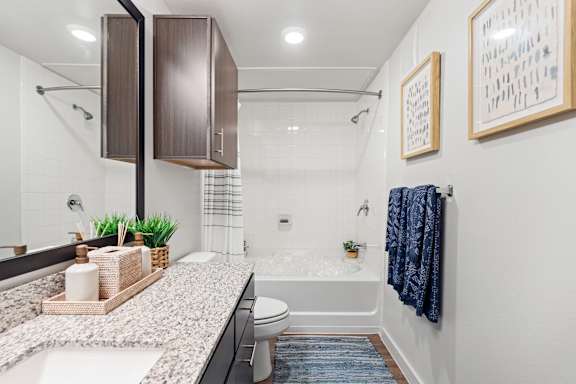
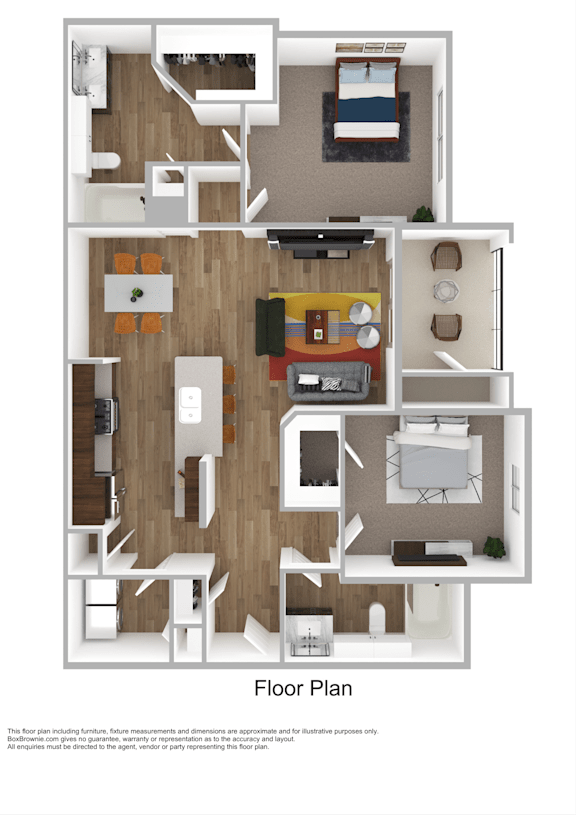
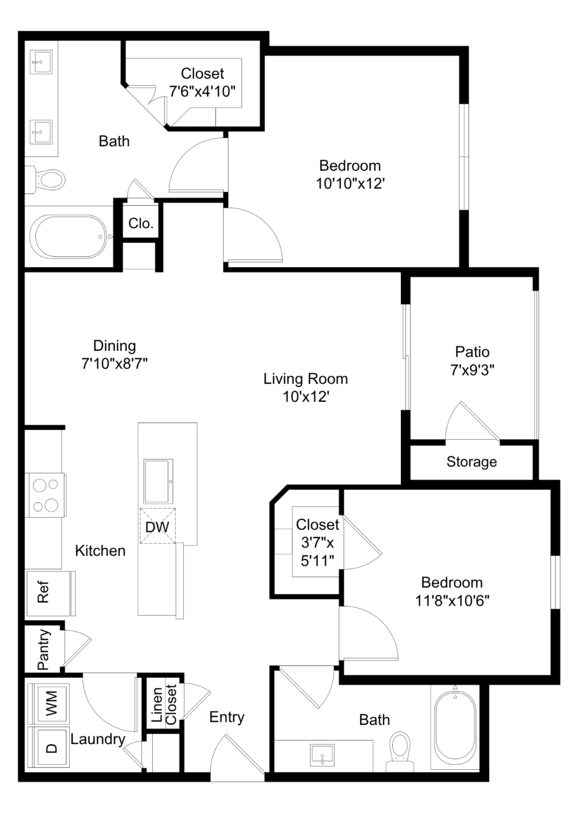
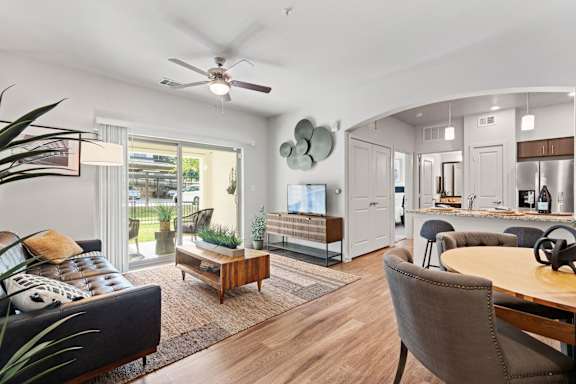
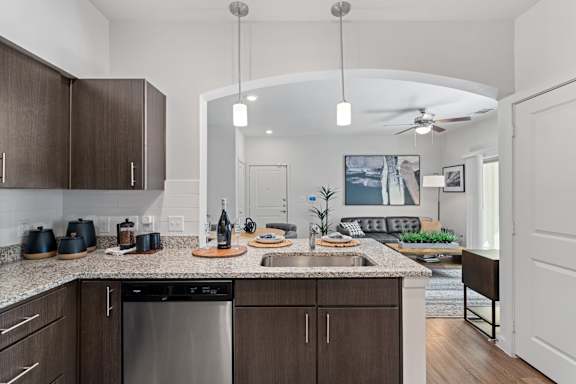
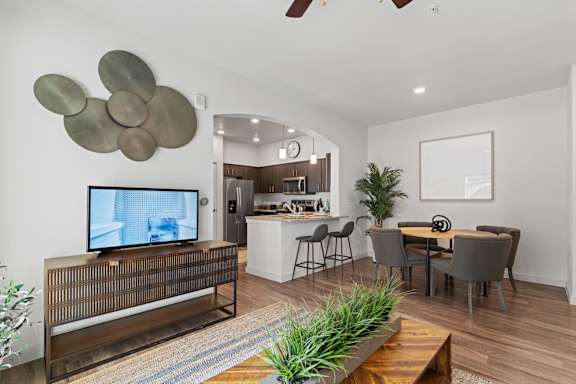
This two-bedroom layout separates each bed & bath on opposite sides of the living area to give each resident personal space. With over 1,000 square feet and perks like a double vanity and two dressing closets, it's hard to find a better design than the Water Oak B2 floor plan.
Features & Amenities
- Sustainable wood style floors*
- 9-Foot high ceilings
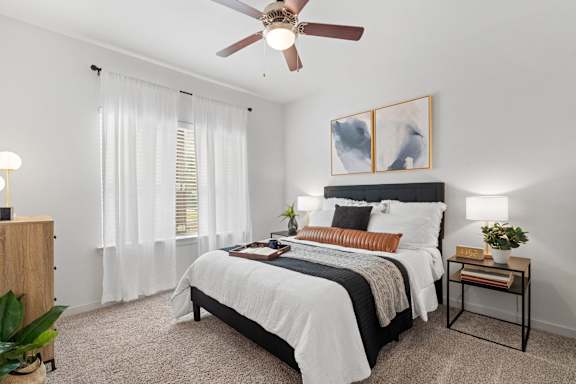
- Ceiling fans
- Arched entryways*
- Built-in bookshelves*
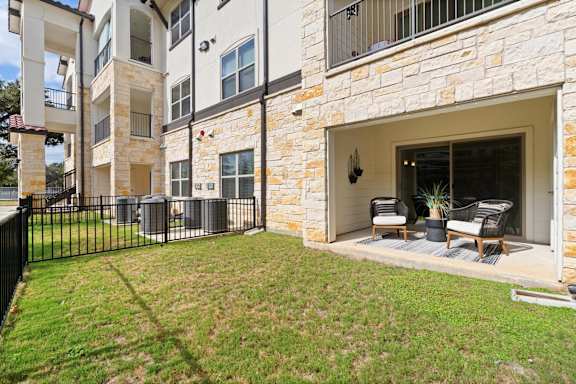
- Private patio
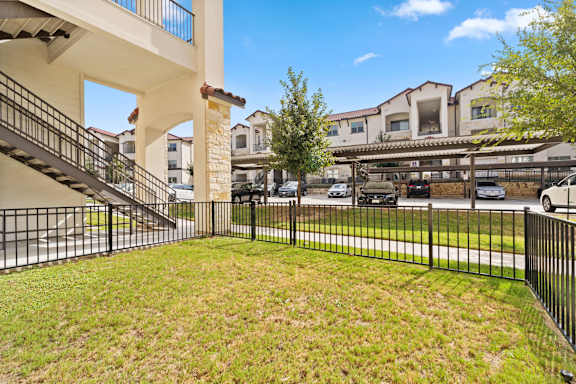
- Fenced-in yards*
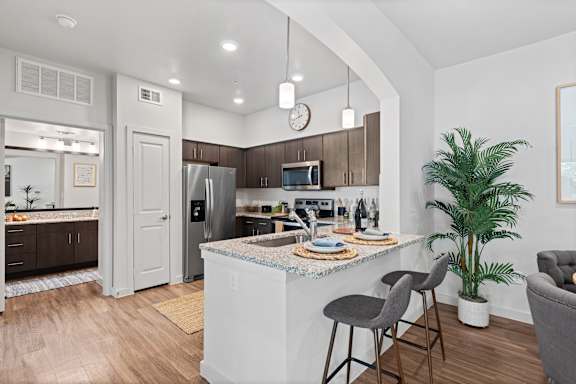
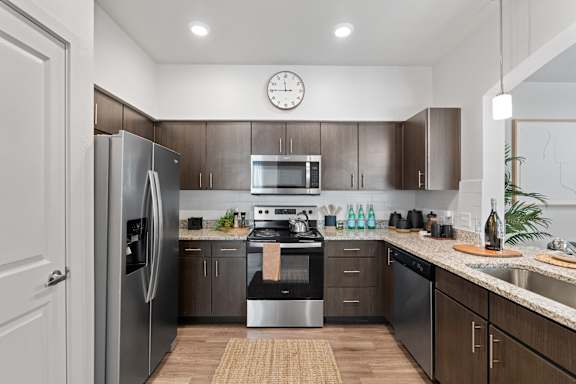
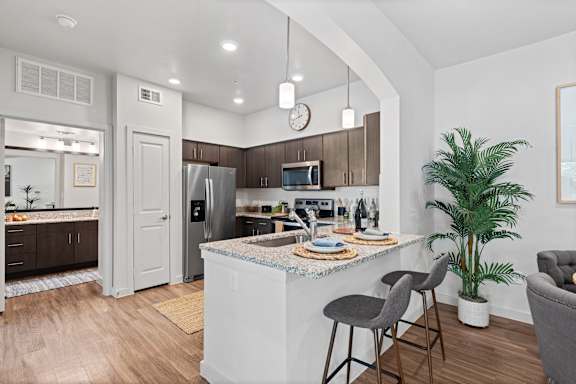
- Granite countertops
- Kitchen islands*
- Breakfast bars*
- Pendant and recessed lighting
- Stainless steel, efficient appliances
- Lush carpet in bedrooms
- Wood-style floors in baths
- Dressing closets
- Garden tubs
- Spectrum fiber internet and cable included*
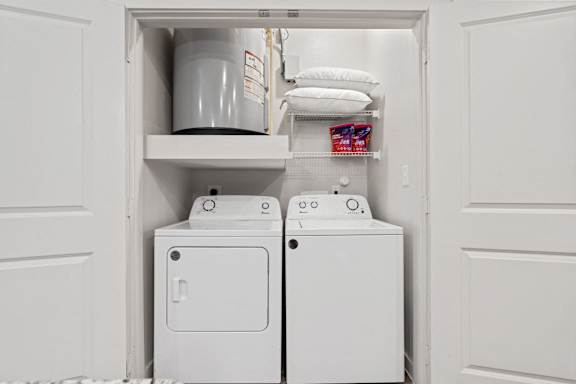
- In-home washer and dryer*
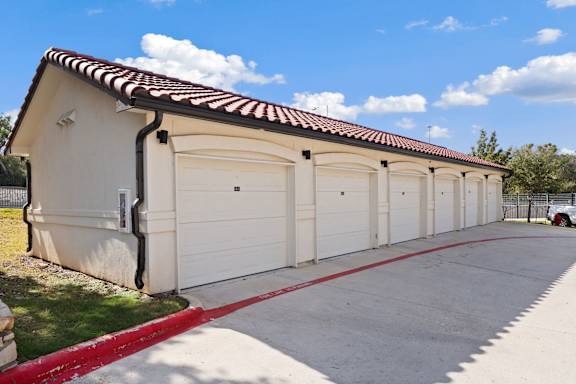
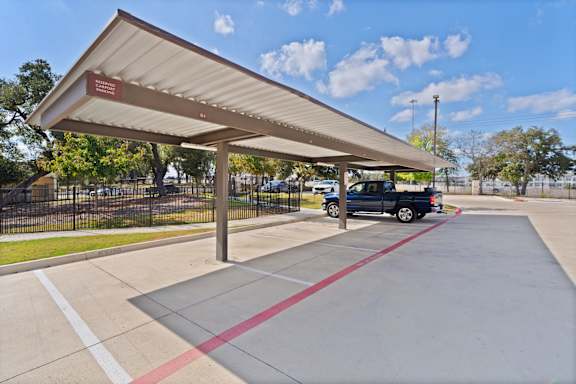
- Reserved carports and garages*
- Patio storage closet*
- Doorstep trash and recycling collection
- Housekeeping and pet services available through vetted partners
Apartment: # 1434
Date Available: 10/24/2026
Starting at: $1,560.50
Base rent $1,445.00 · 9-month term
Apply Now for Apartment 1434, opens in a new tabStarting at $1,560.50
Have a question?
How can we help you?
Floor Plan Video
Floor Plan Virtual Tour
Floor Plan Video
Don't see the apartments or availability date you want? Join this floor plan's wait list.
Prices and special offers valid for new residents only. Pricing and availability subject to change at any time.
Two-Bedroom (B2) Photo Gallery
.jpg)